Feature wall or unit
AED249
- 2 concept images
- Front drawing with sizes
- Materials board
- Ready for any carpenter
Send photos and wall sizes of your kitchen. In 48 hours you get the layout, cabinet and worktop choices, lighting and a shopping list. We design it. Your kitchen company builds it.
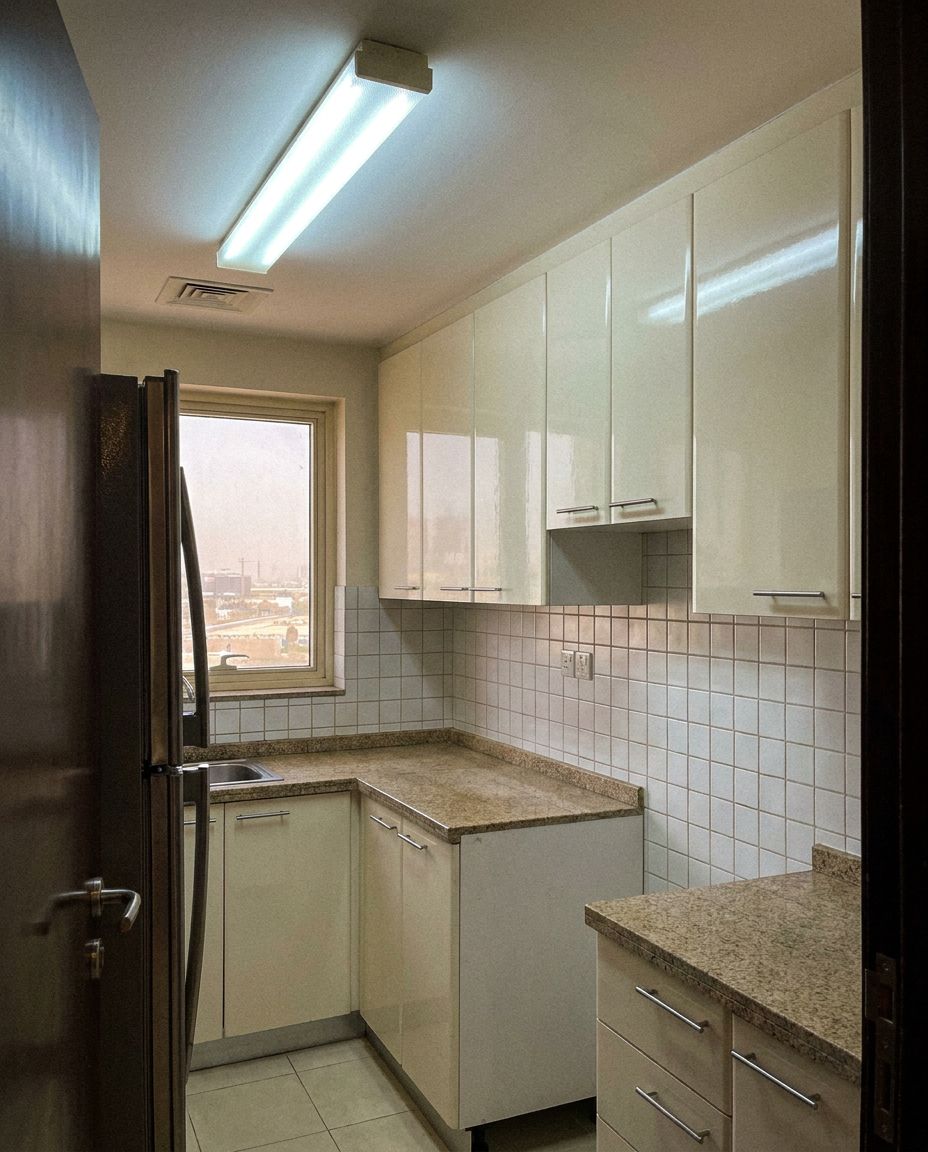
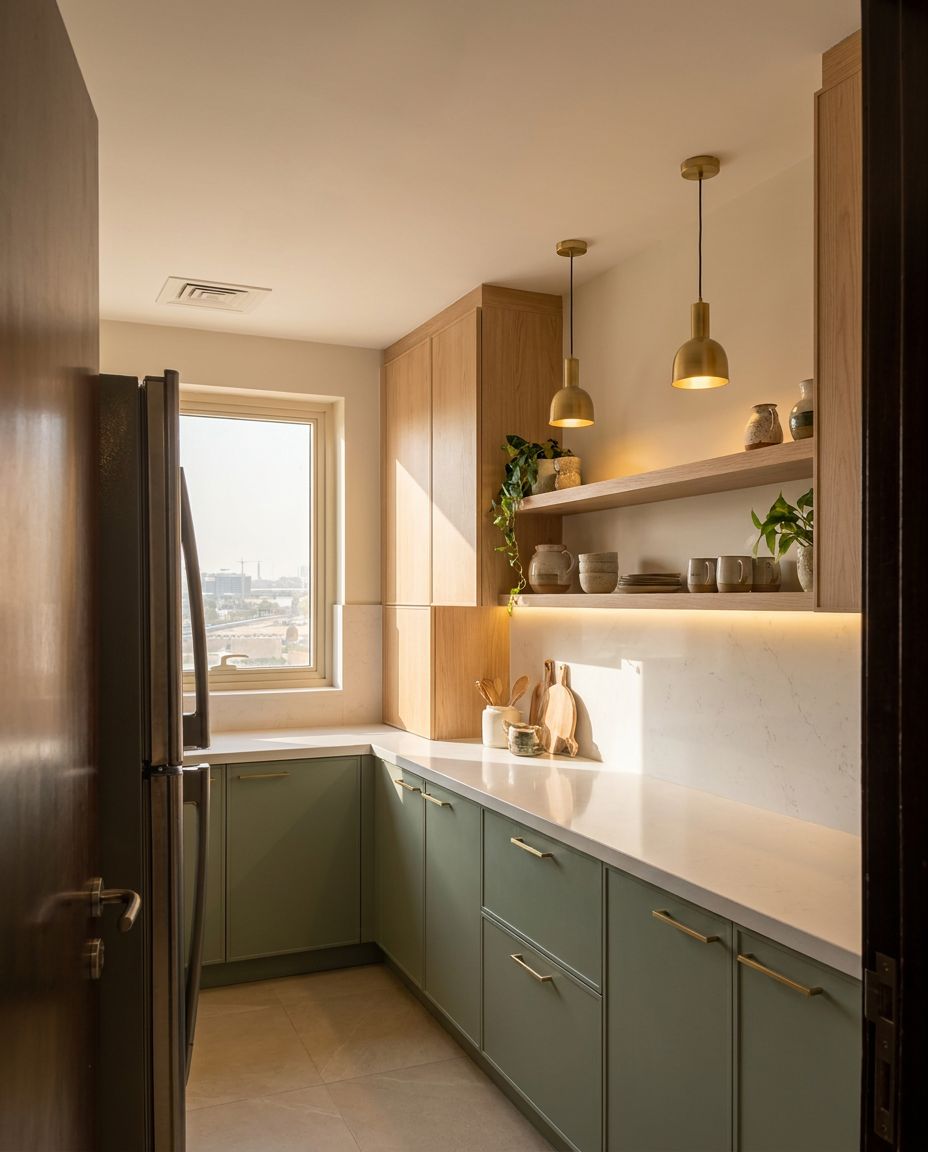 BeforeAfter
Drag the line to compare. Sample concept for illustration, not a client project.
A kitchen is the most expensive room per square metre. Most regrets come from the plan, not the colour. So we start there.
Galley, L-shape, U-shape or parallel. We check the walk between sink, hob and fridge, and where the door and window sit.
Door style, finish and colour. Drawers where you reach most, tall units where they don't block light, and what goes up to the ceiling.
Quartz, granite, compact laminate or porcelain slab, with thickness and edge noted. A splashback that suits it and is easy to wipe.
Under-cabinet LED strips so you never chop in your own shadow, a general ceiling light, and pendants over an island or breakfast counter.
Hob, oven, hood and fridge positions, planned around your existing water, drain, gas and power points wherever possible.
Pantry pull-outs, corner units, a place for bins, and room for the things that live on your counter today.
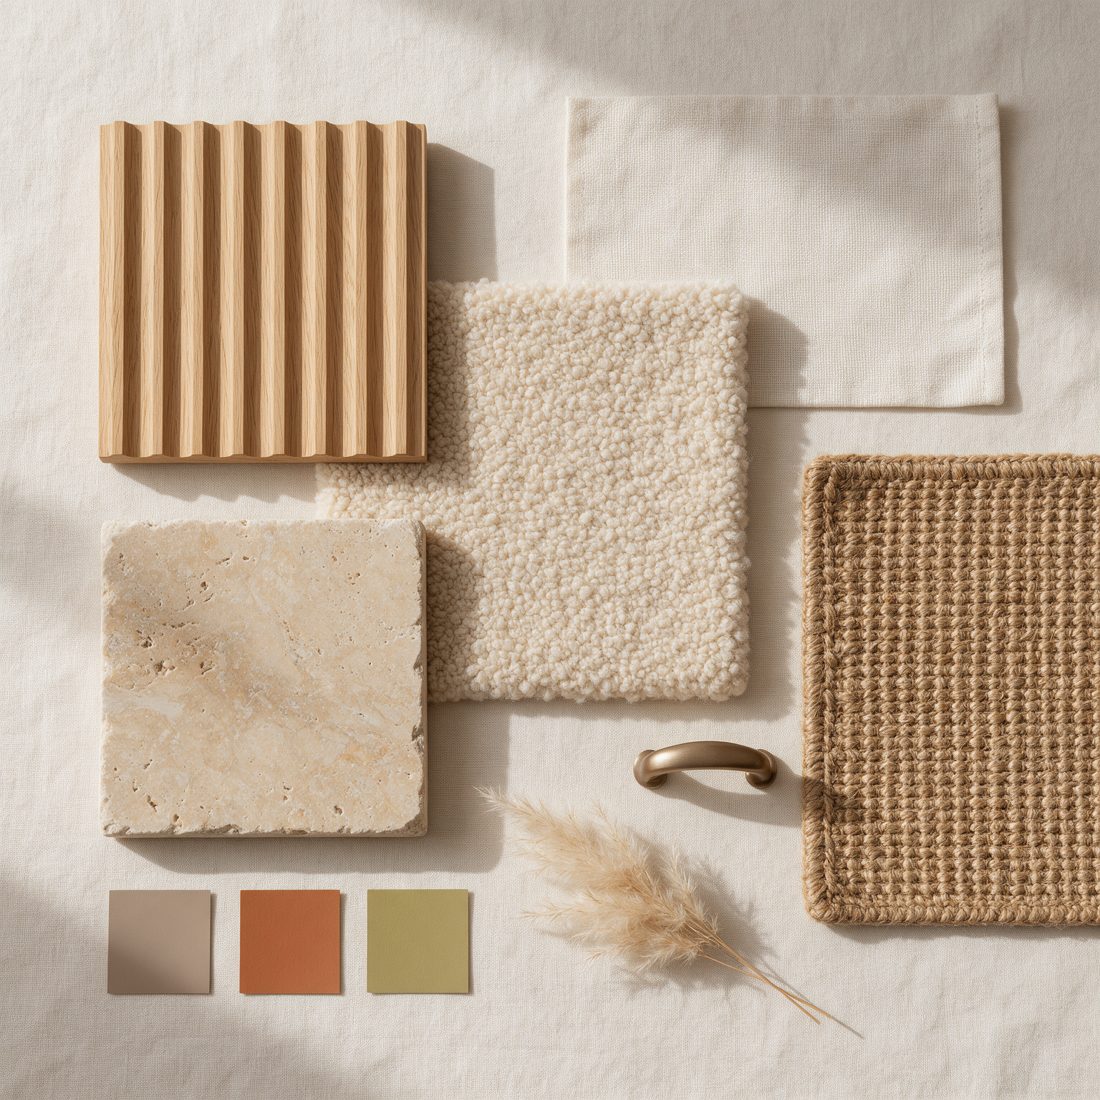
Everything a kitchen company needs to quote the same kitchen, and everything you need to judge their quotes.
ROOMDRAFT doesn't make, sell or install kitchens. Hand your pack to a kitchen company or carpenter. Before anything is made to measure, ask them to confirm sizes on site.
Most kitchens are one room. Open-plan kitchen, dining and living? That can be one room if it's one space, or three rooms if you want each zone designed.
Whole home or fit-out? Ask for a Full design quote, from AED 2,500.
Secure payment in AED by Ziina: Visa, Mastercard, Apple Pay, Google Pay. Full refund if we haven't started, if your photos can't be used, or if we're more than 48 hours late and you'd rather not wait. Terms & refunds
No. We design only. You get images, a layout with sizes and a materials spec to share with a kitchen company or carpenter so they can quote. If you'd like, we can help you compare their quotes.
Often, yes. Say so in your brief. We can plan new doors, a new worktop and better lighting on the cabinets you have, or move things around if your budget allows.
The length of each wall, the ceiling height, and where the window, door, sink, hob and any gas point are. A photo of the tape measure against the wall is fine.
A full kitchen is the One room package, AED 399. If you only want one wall or unit, such as a pantry wall or a coffee corner, the Feature wall package at AED 249 covers it.
The concept images are AI-assisted, and we say so openly. The layout, sizes, materials and shopping list are done and checked by an architect.
48 hours from when we have your photos, sizes and brief. If something is missing, we ask by email and the clock starts when it arrives.
Still have a question? Ask us → or email roomdraft@refrontweb.com